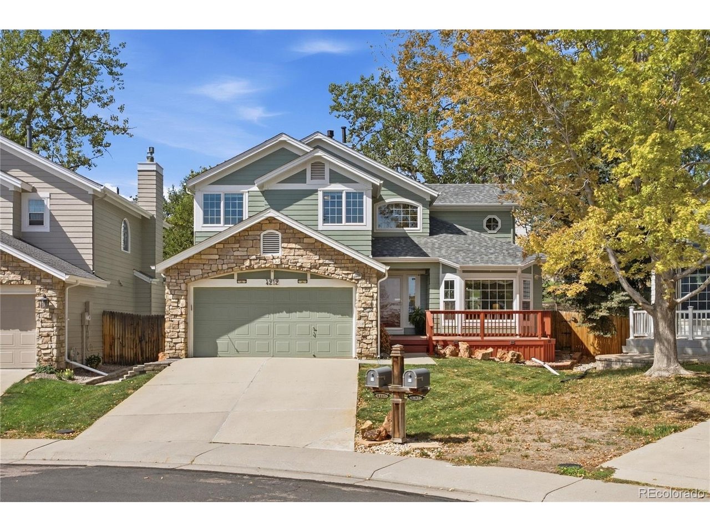
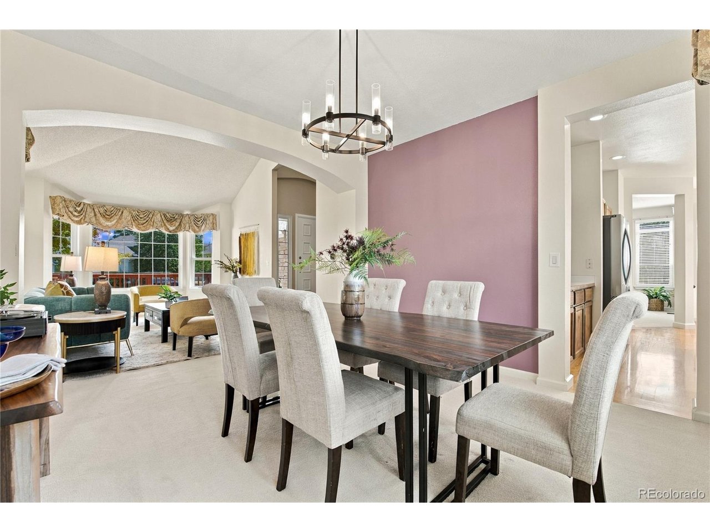
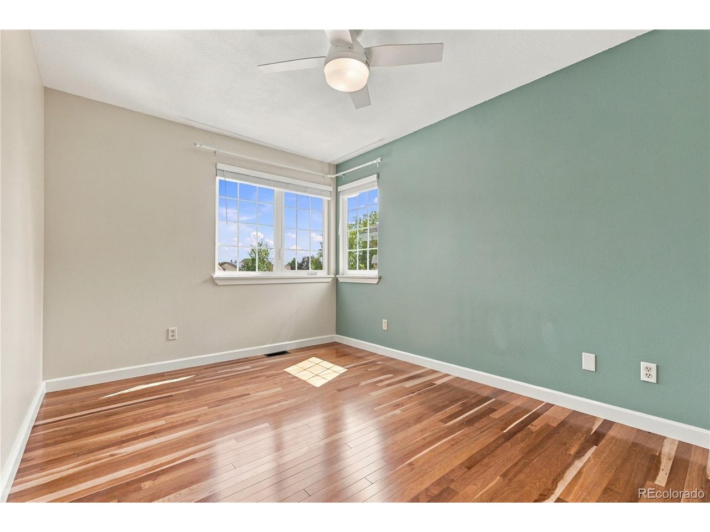
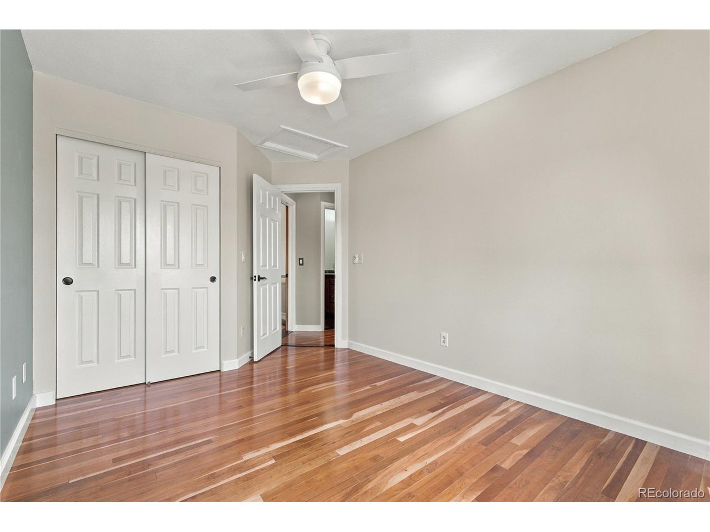
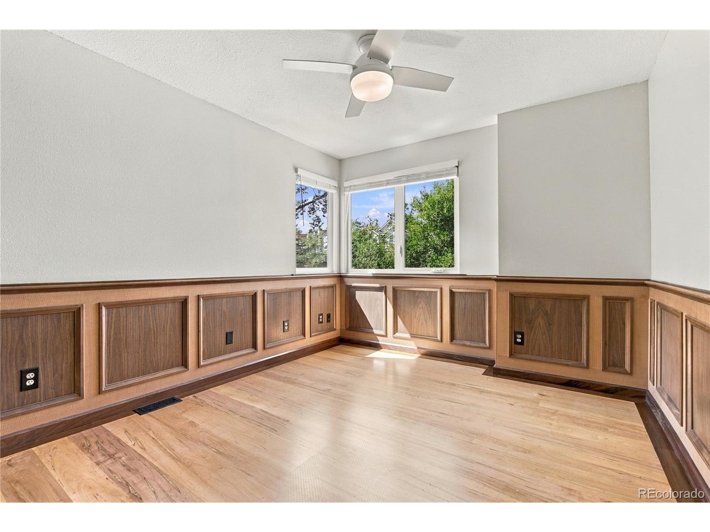
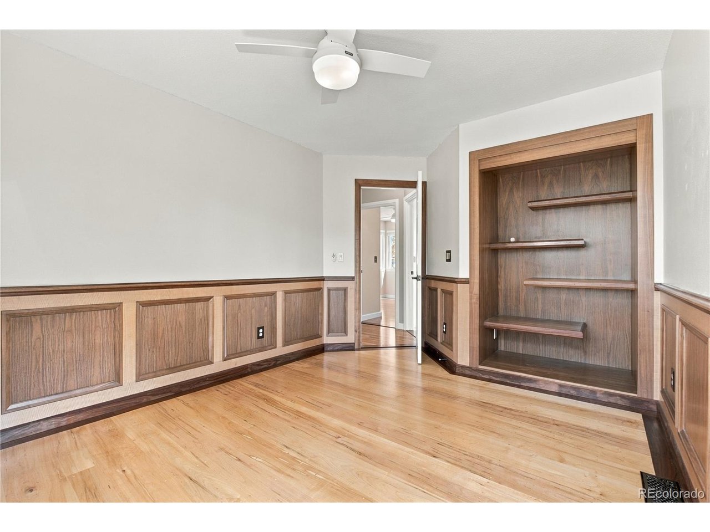
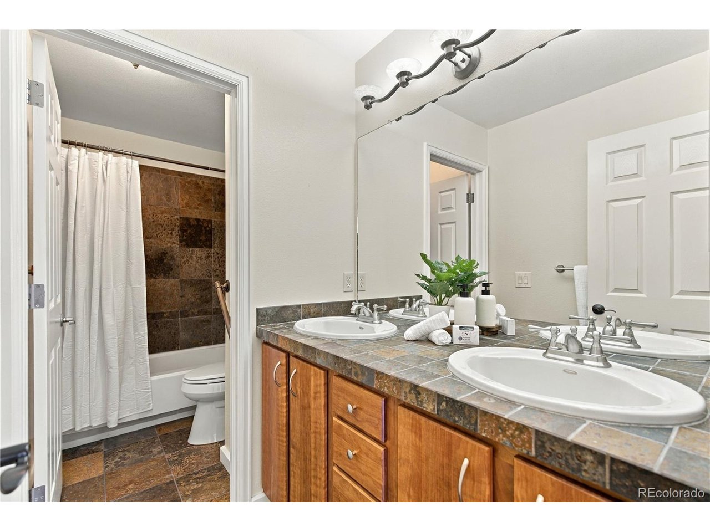
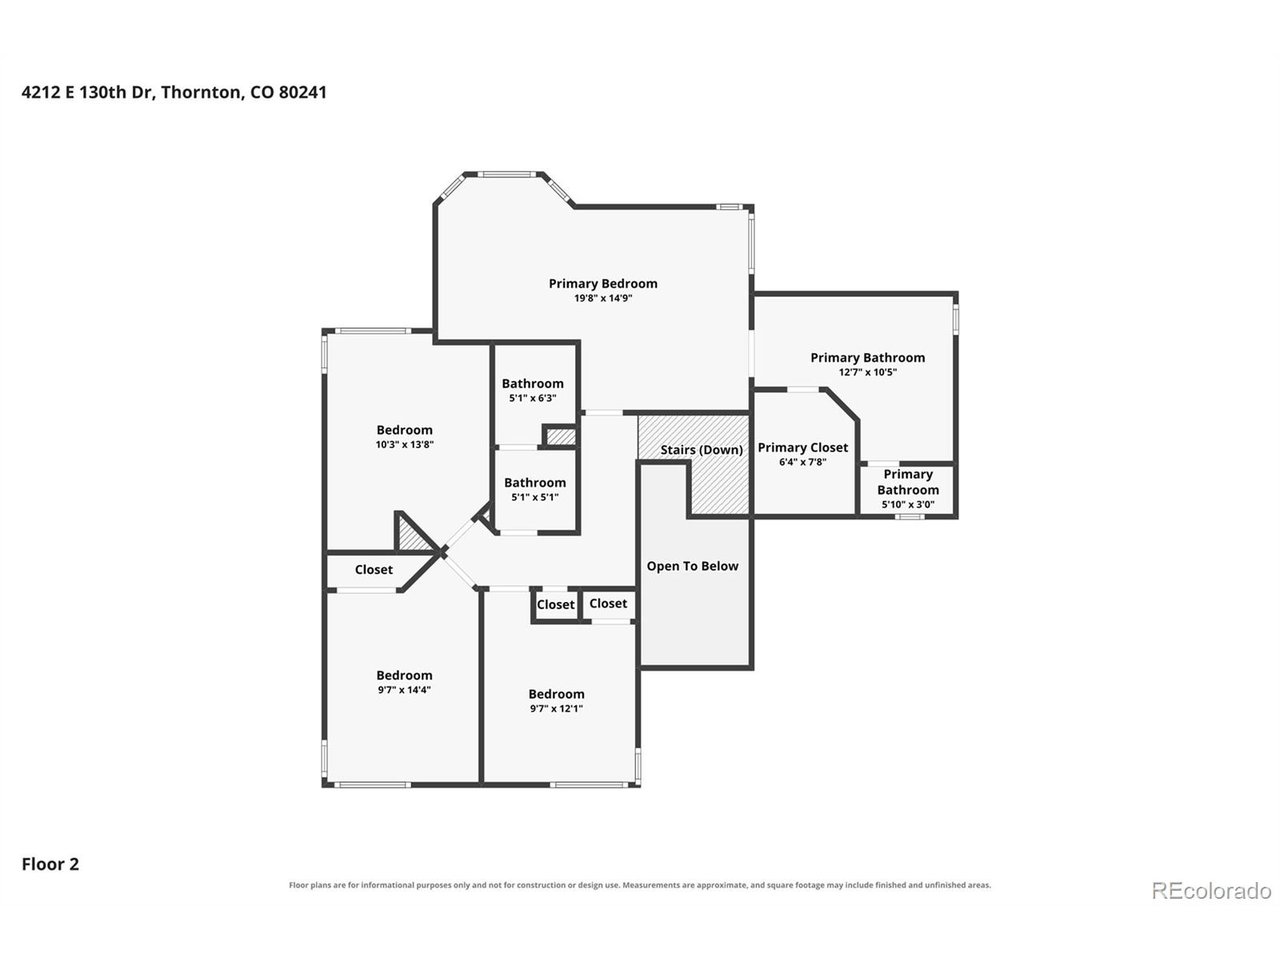
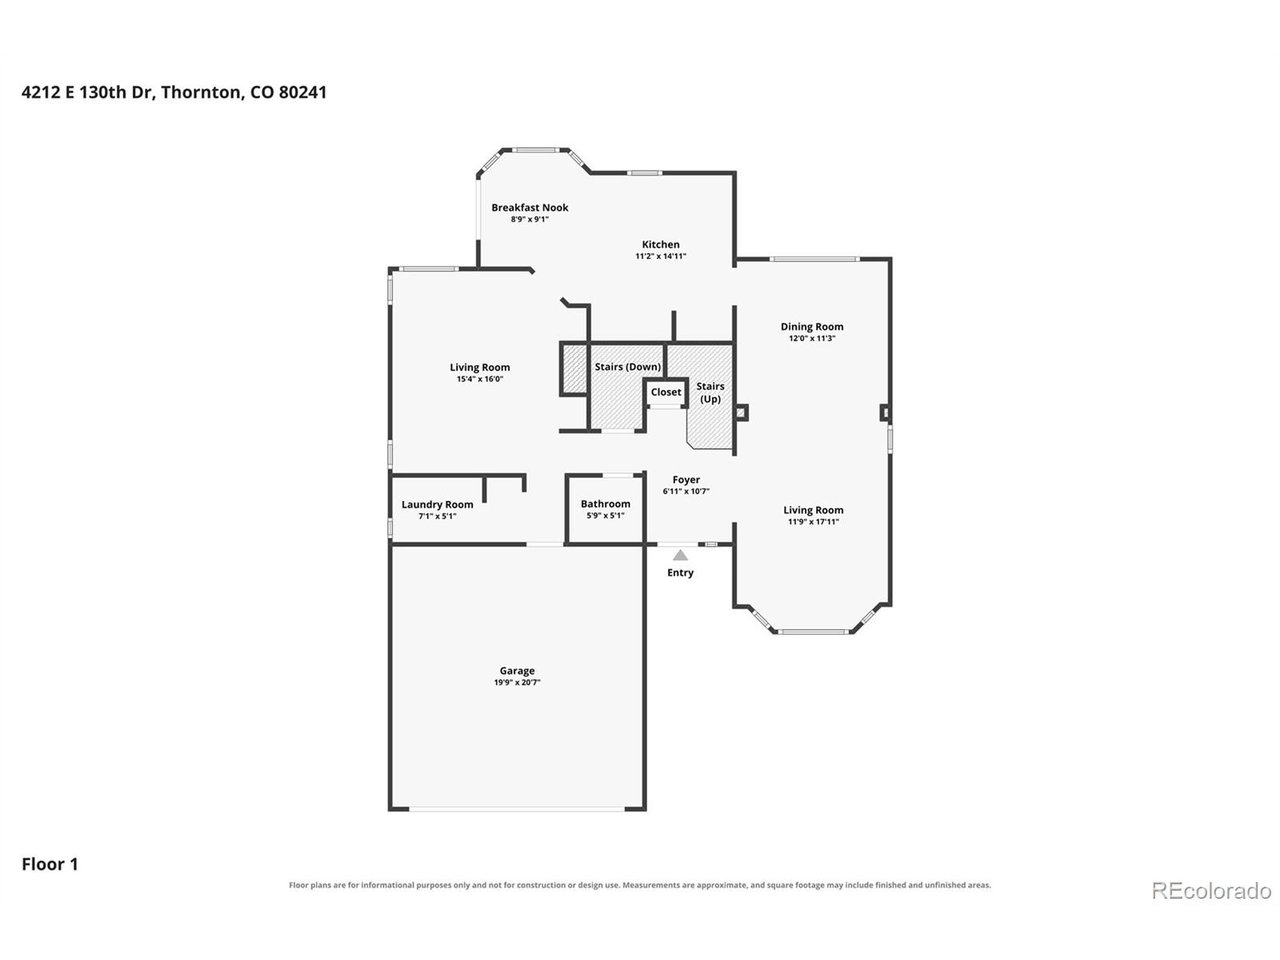
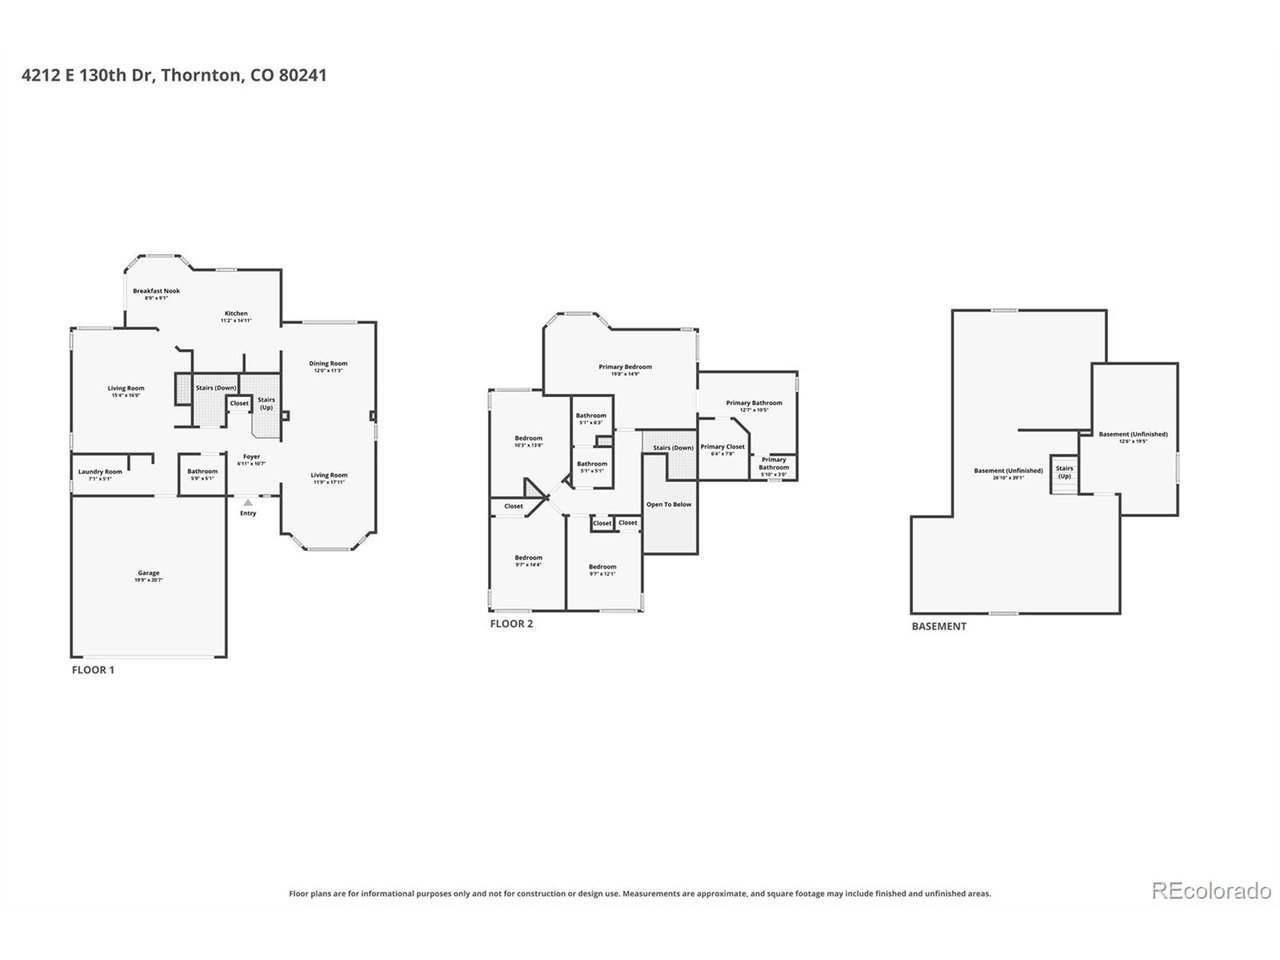
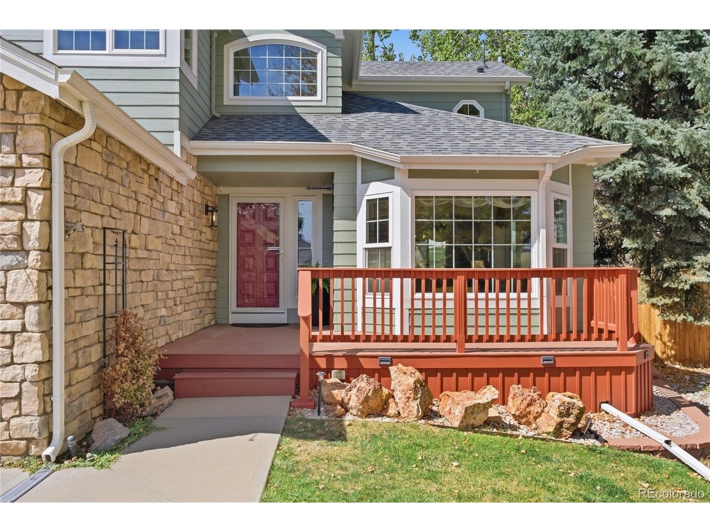
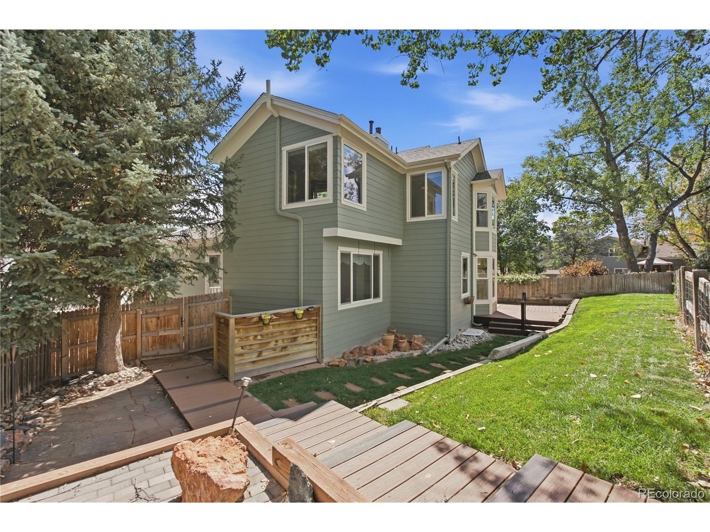
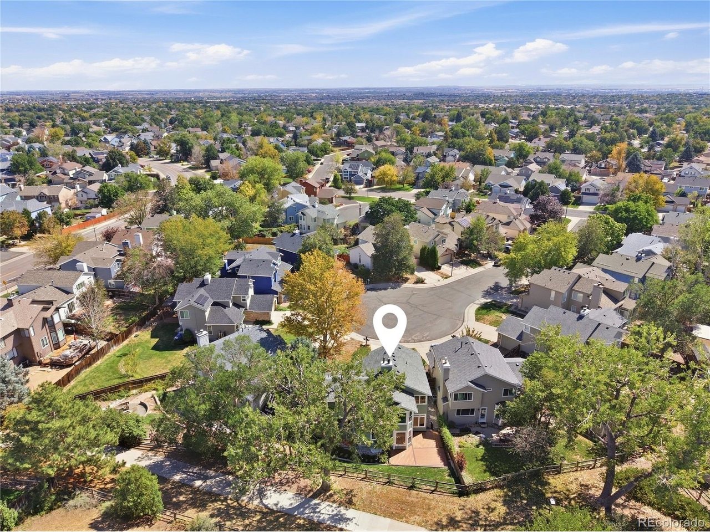
Four bedrooms upstairs, a backyard gate that opens directly to a greenbelt and walking trail, and over 1,100 square feet of room to grow! Tucked into a quiet cul-de-sac in Thornton's Country Hills neighborhood, this four-bedroom, three-bath home offers a combination of location, layout, and flexibility that's not always easy to find.
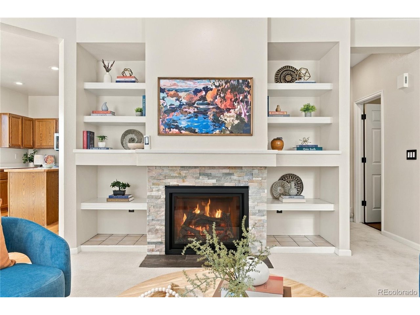
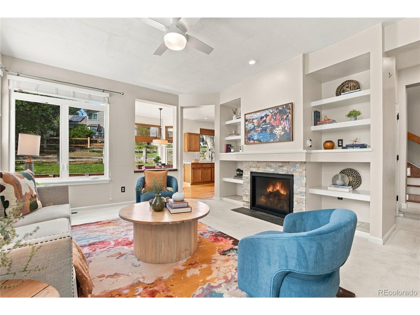
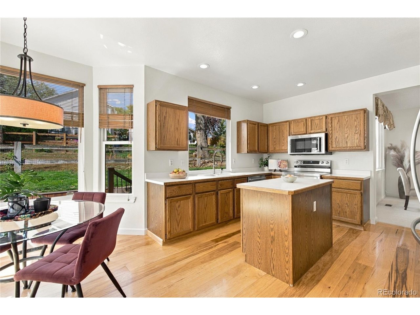
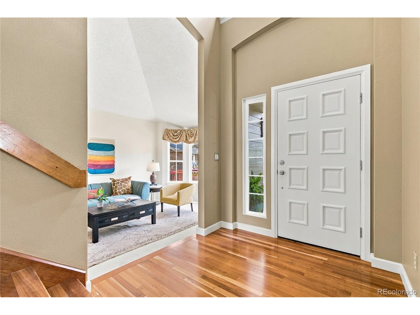
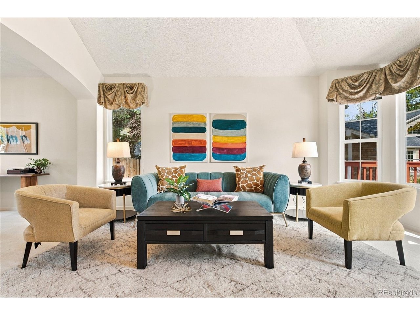
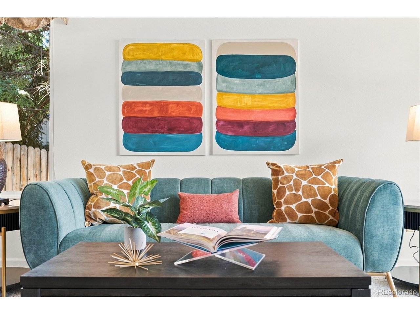
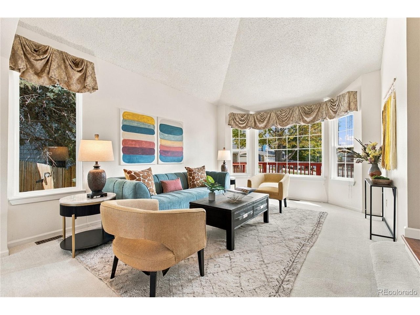
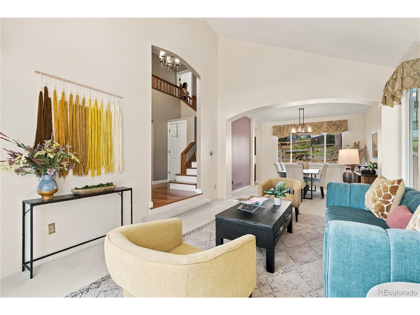
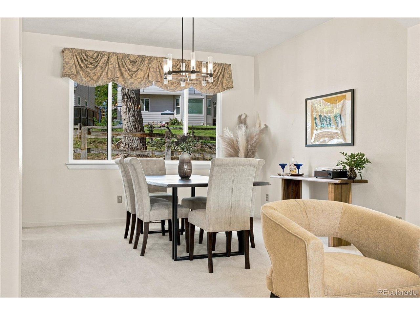
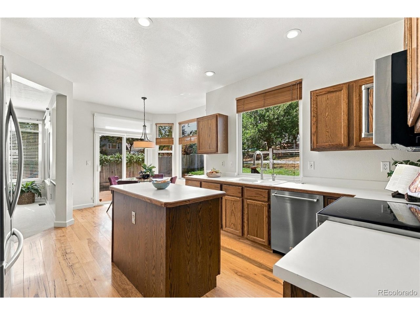
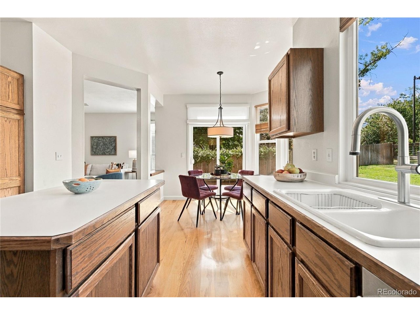
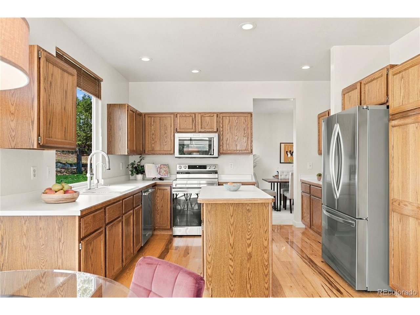
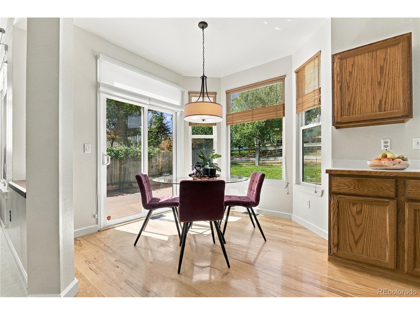
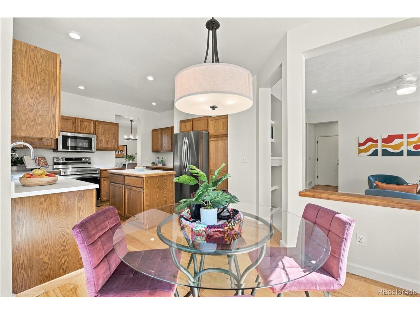
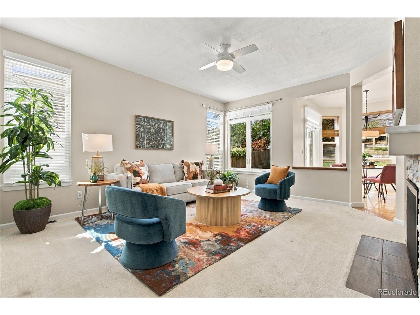
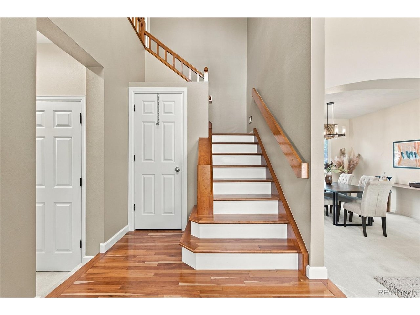
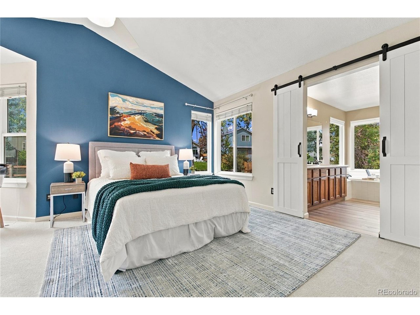
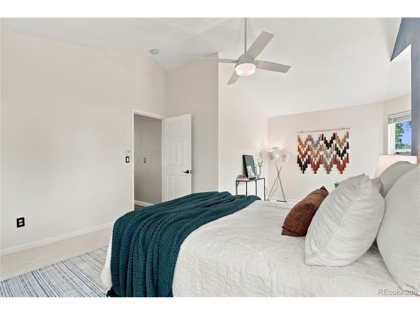
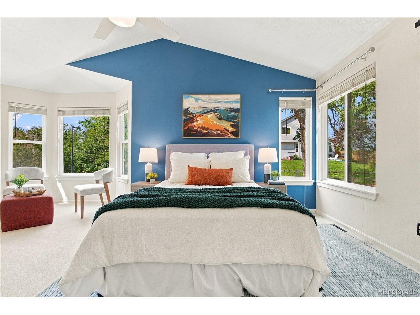
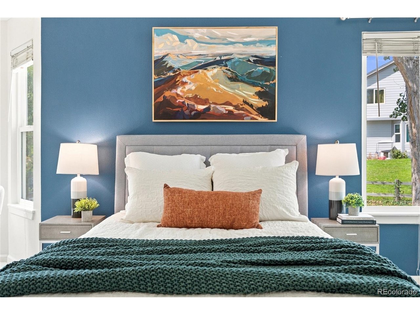
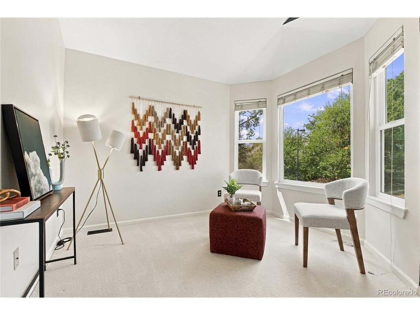
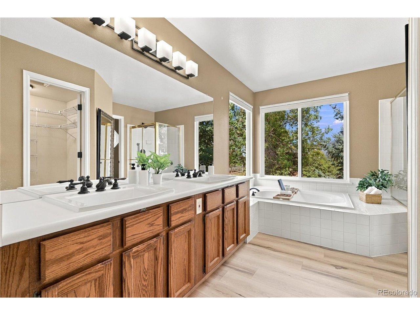
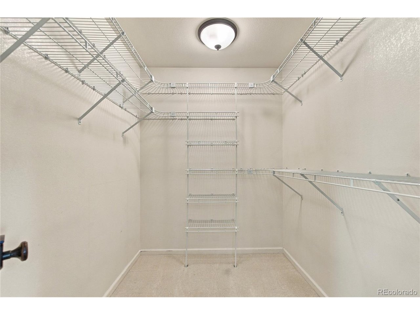
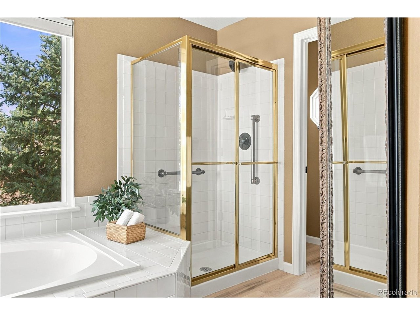
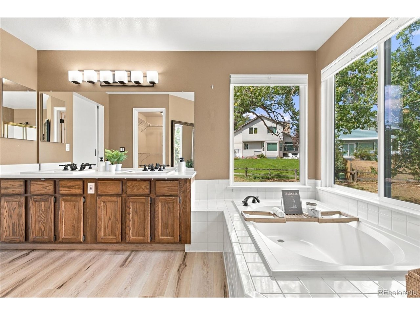
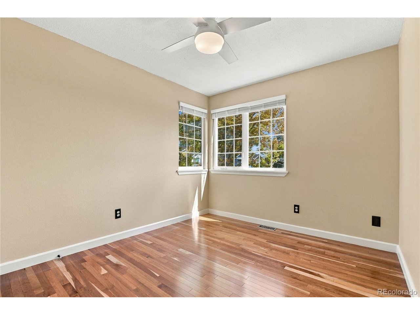
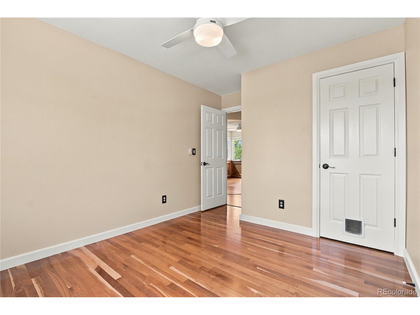
Inside, comfortable living spaces, beautiful custom hardwood floors, and a cozy gas fireplace make the home feel welcoming from the start. All four bedrooms are conveniently located on the upper level, including a spacious primary suite. Whether you're looking for room to spread out, space for guests, or a dedicated home office, the floor plan offers plenty of options.
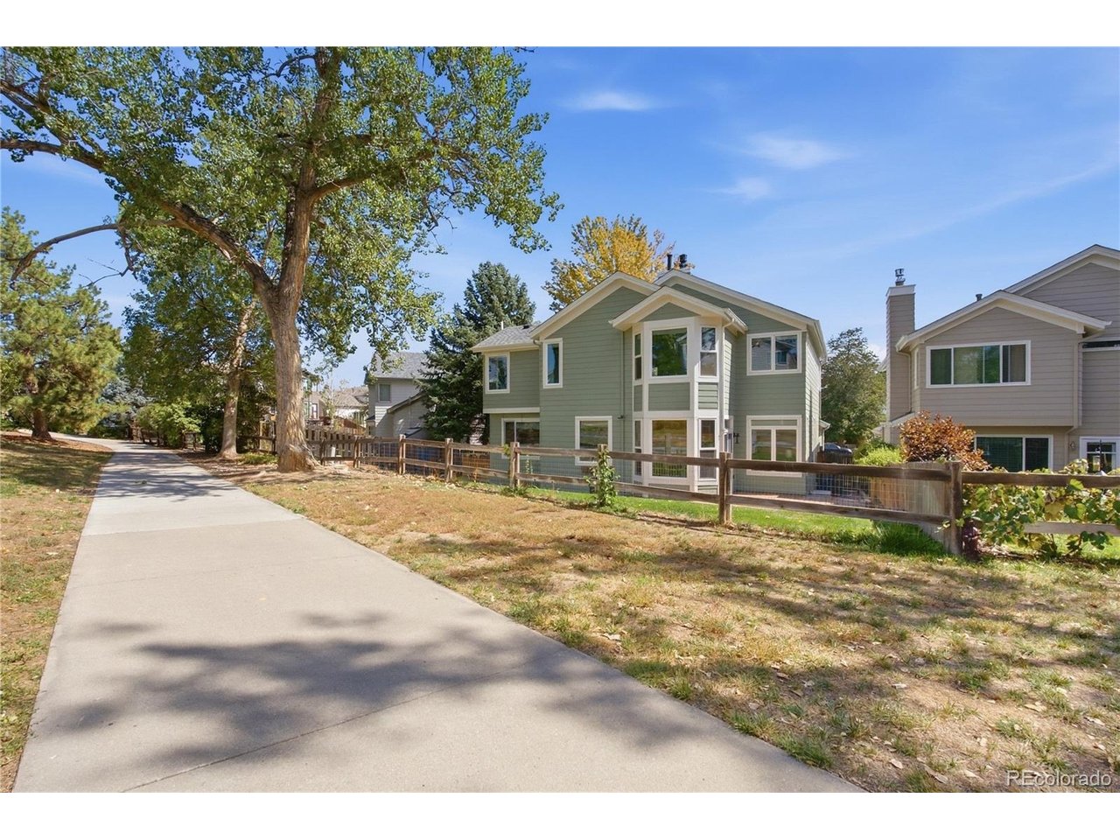
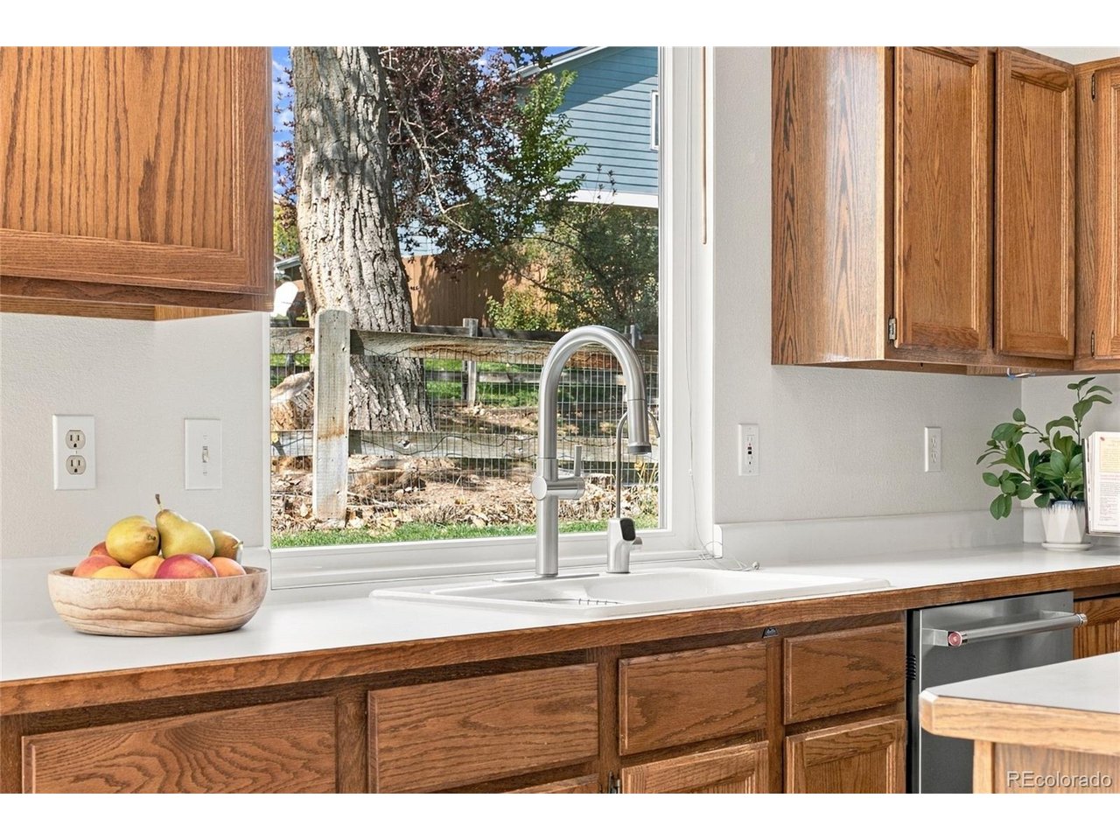
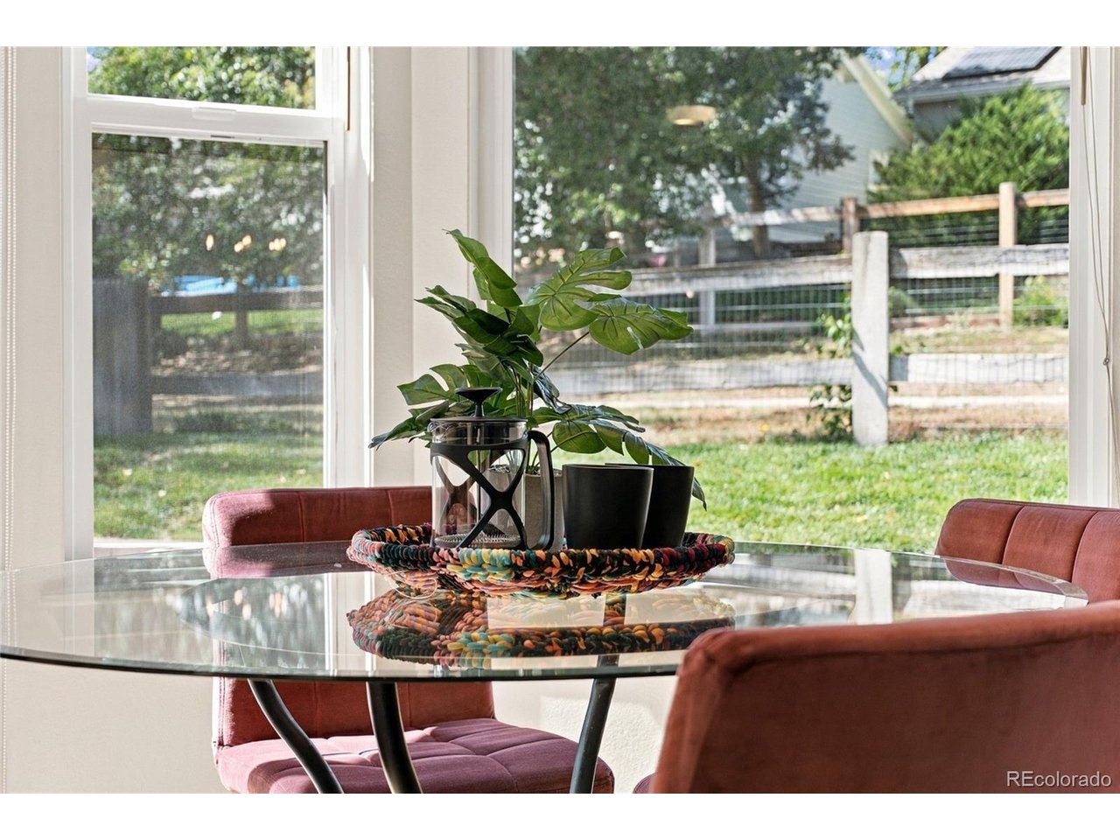
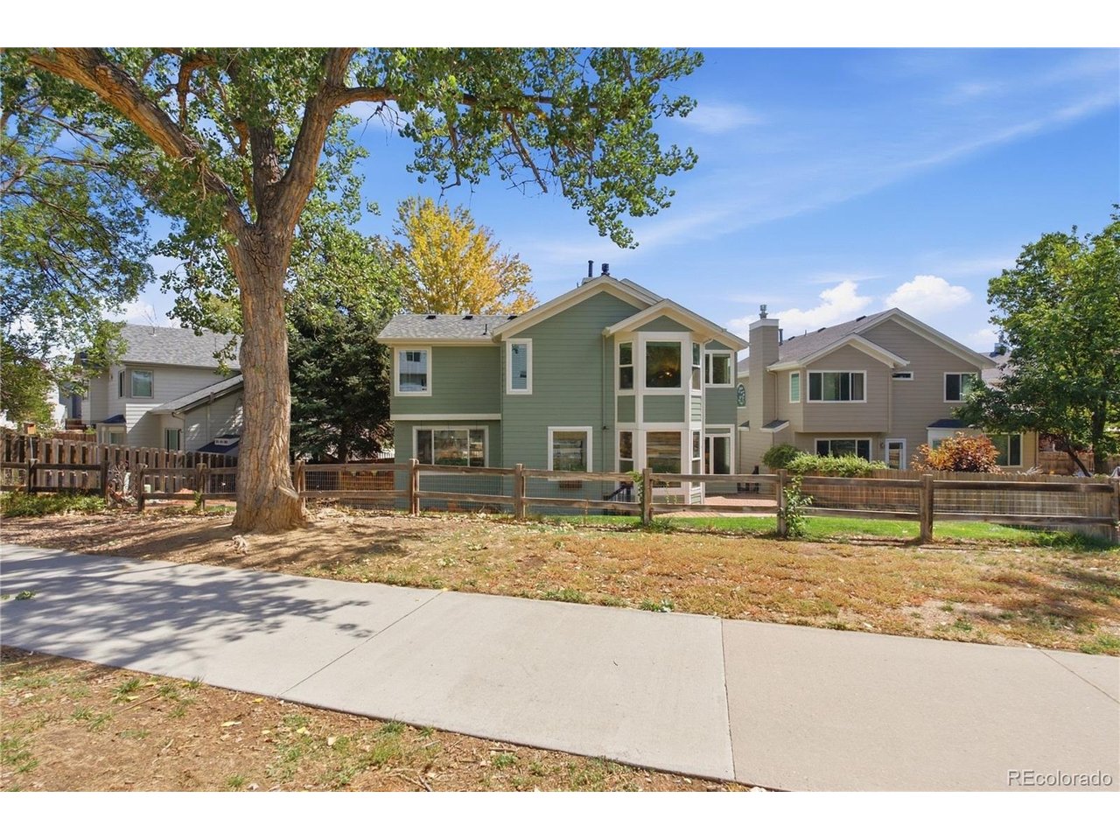
One of the best features is just outside the back door. The landscaped backyard includes a Trex deck for relaxing or entertaining, plus a private gate that connects directly to the neighborhood greenbelt and walking trail. Morning walks, evening strolls, and a little fresh air are all just steps away.
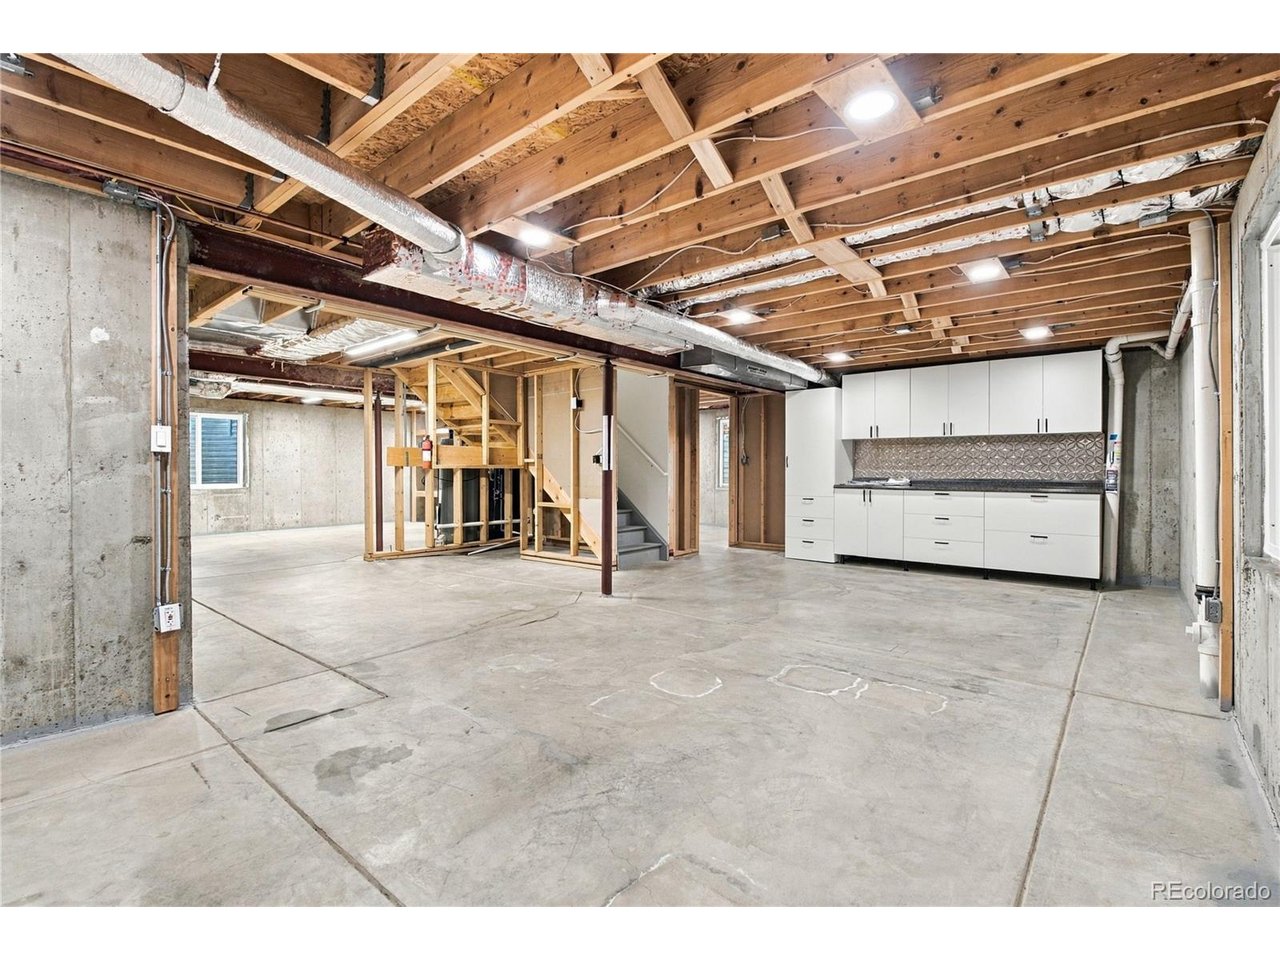
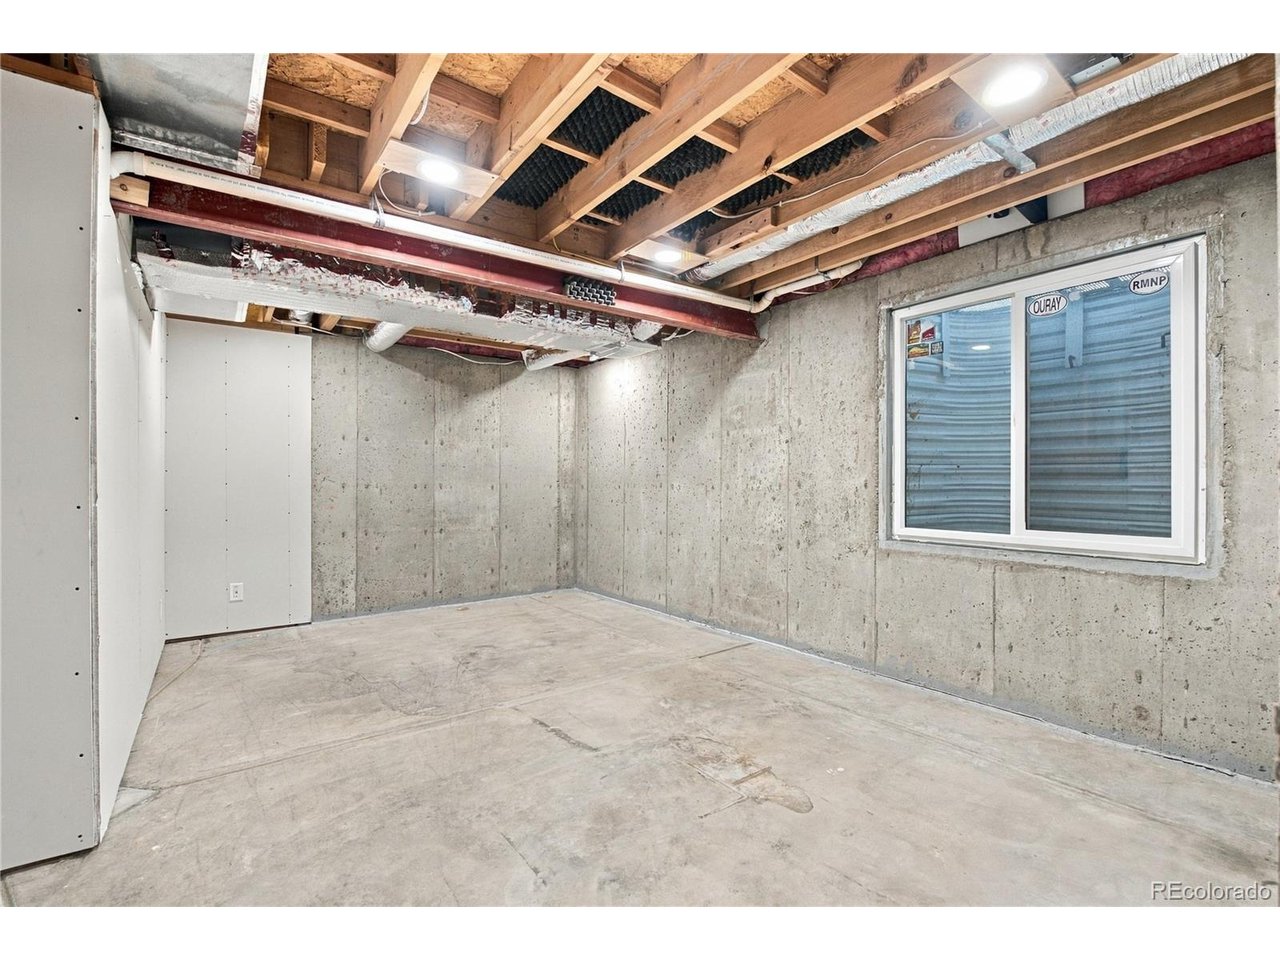
There's also more space than meets the eye. With 3,264 total square feet, including a 1,118-square-foot unfinished basement, you'll have plenty of flexibility for storage, hobbies, a home gym, or future finished living space. It's a chance to create exactly the space you want.
Many of the big-ticket improvements have already been taken care of, including newer windows, Class IV impact-resistant roof shingles, exterior paint, a newer gas fireplace, and a new stove and water heater. A radon mitigation system and sump pump are also installed.
Add in the two-car garage, cul-de-sac setting, direct trail access, and four upstairs bedrooms, and this Country Hills home has a lot going for it. Come see how well it could fit your life!