

1818 S Quebec Way Unit: 3-4
SEE ALL PHOTOS
1818 S Quebec Way Unit: 3-4
Sold

1818 S Quebec Way Unit: 3-4

1818 S Quebec Way Unit: 3-4, Denver, CO 80231

$344,000
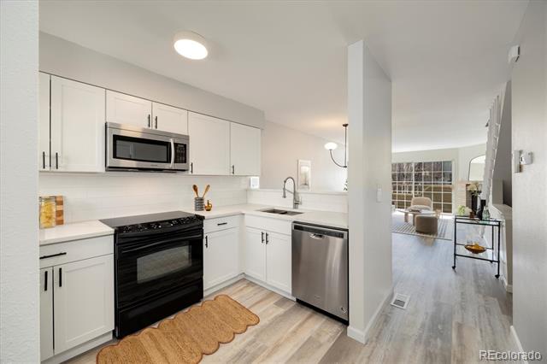
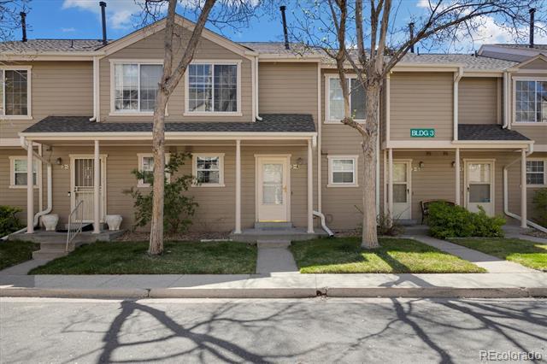
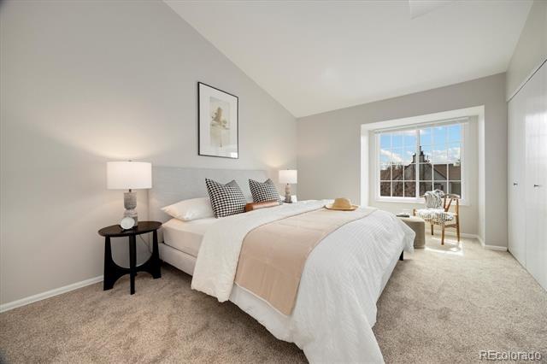
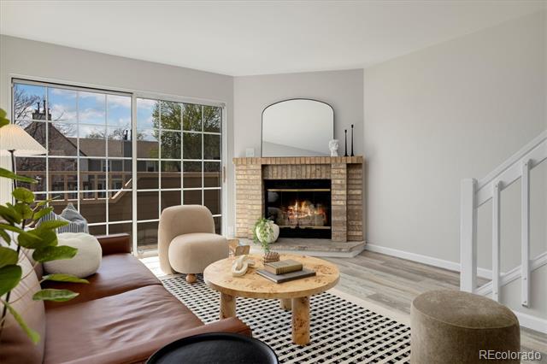
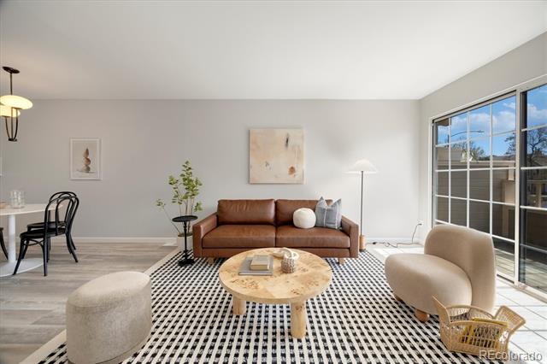
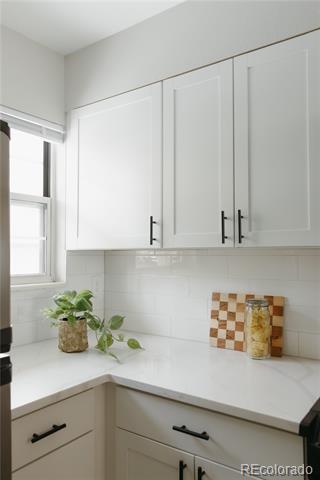
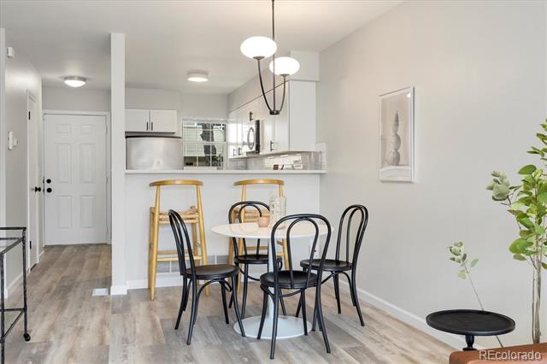
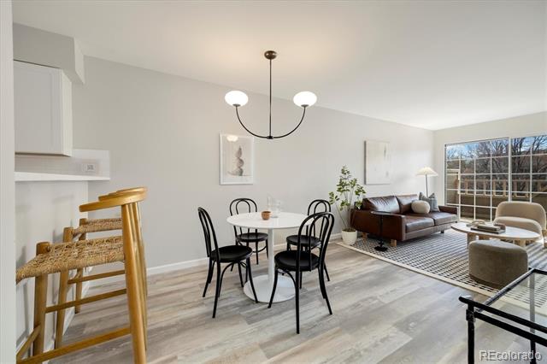
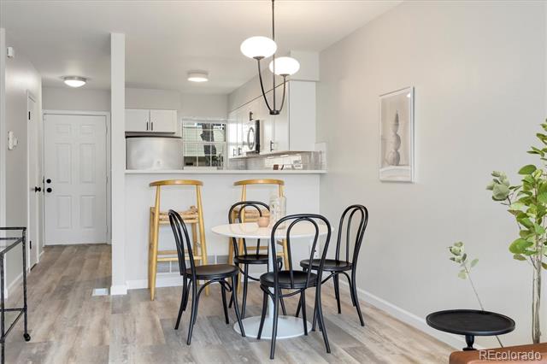
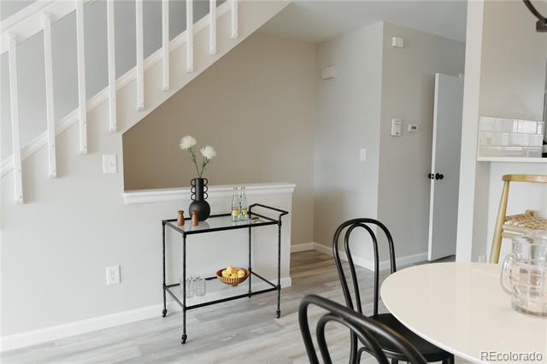
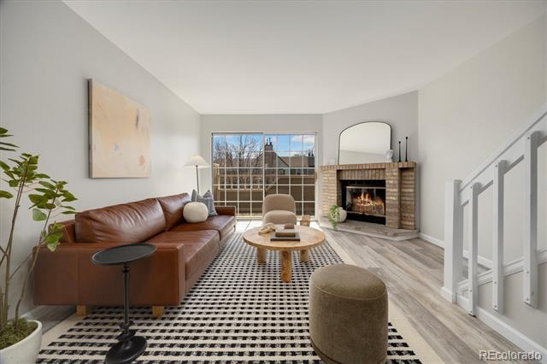
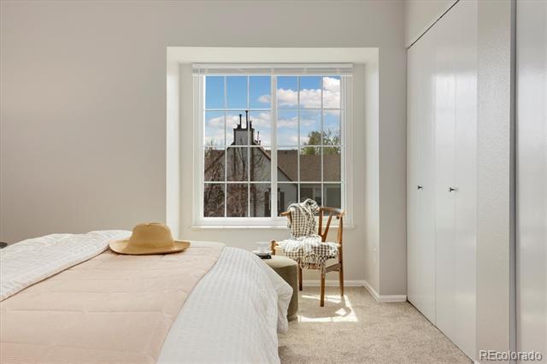
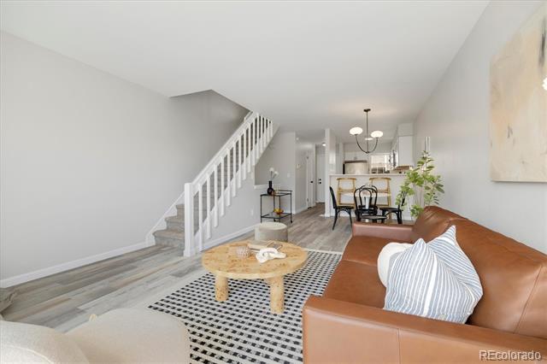
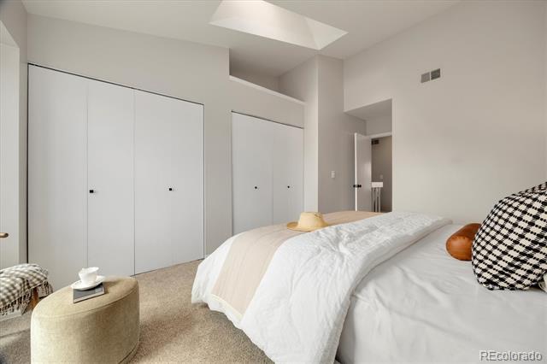
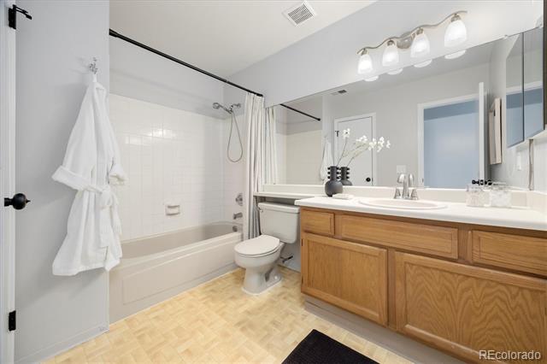
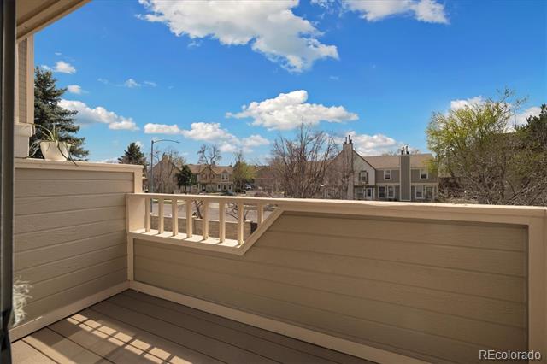
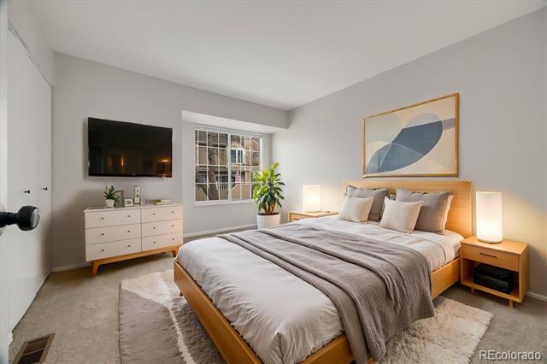
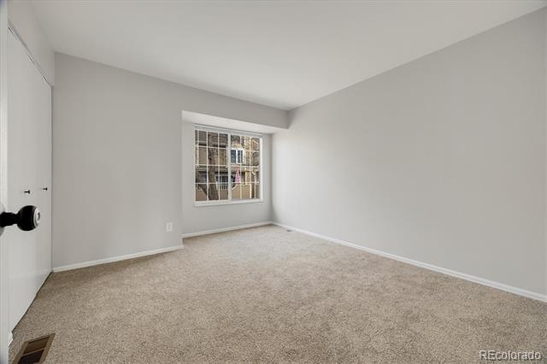
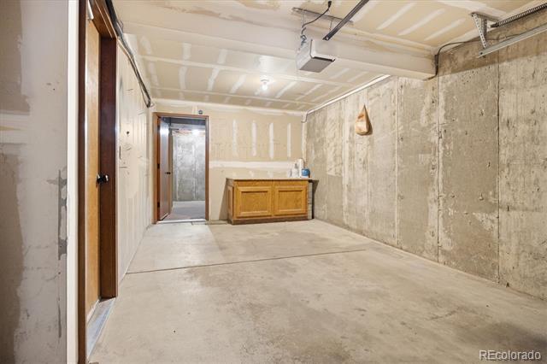
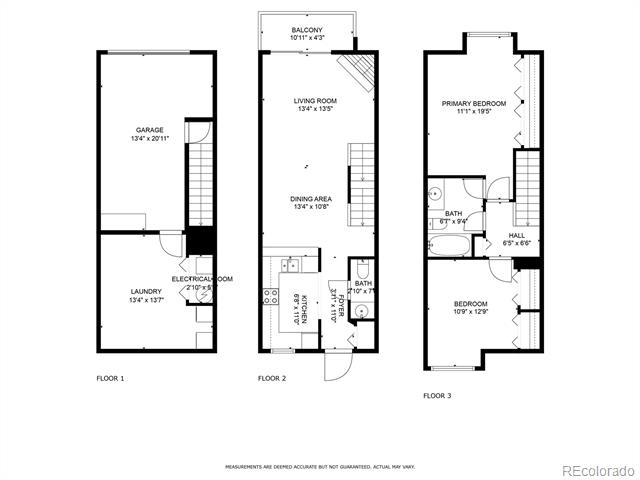
Brand New AC unit and Water Heater ~ popcorn ceilings have been removed - this on-trend updated 2BDRM, 2BATH townhome in one of Denver's most desirable and central locations. Enter inside to discover an open-concept main level where hardwood floors flow throughout the living spaces, anchored by a cozy wood-burning fireplace and complemented by a private balcony. Brand new kitchen includes fresh cabinets, countertops and crisp white backsplash. The well-designed upper level features two generous bedrooms, each boasting dual closets and private bathrooms - perfect for roommates or guests. Downstairs, you'll find an attached one-car garage, laundry area, and versatile flex room ready for your personal touch. Fresh paint, brand new floors and carpet throughout. The community offers outstanding amenities including a pool, hot tub, and dog park, easy access to the High Line Canal Trail which runs directly behind the property. Perfectly positioned just 10 minutes from Cherry Creek, 15 minutes to DTC, 20 minutes to downtown Denver, and 30 minutes to DIA, this townhome delivers the ideal blend of peaceful community living and urban convenience. Don't miss this opportunity to own a turnkey home in one of Denver's most sought-after areas. HOA includes water. *NEW WATER HEATER AND AC UNIT AND POPCORN CEILINGS HAVE BEEN REMOVED*

2
beds

2
baths

1,048 Sq.Ft. LIVING AREA

Kristen Mancherian

Kristen Mancherian

Features & Amenities

Interior

  • total bedrooms2
  • Total bathrooms2
  • full bathroom1
  • half bathroom1
  • Laundry room In Unit
  • Flooring Wood
  • Fireplace Family Room
  • APPLIANCES Cooktop, Dishwasher, Dryer, Oven, Refrigerator, Washer

Area & Lot

  • Status Sold
  • Date Sold July 8, 2025
  • Living Area1,048 Sq.Ft.
  • MLS® ID8344205
  • TypeTownhouse
  • YEAR BUILT1986
  • NeighborhoodDenver
  • Architecture StylesContemporary
  • Elementary SchoolMcMeen
  • Middle SchoolHill
  • High SchoolGeorge Washington
  • School DistrictDenver 1

Exterior

  • STORIES2
  • Garage Space1.0
  • water SourcePublic
  • utilitiesCable Available, Electricity Available, Electricity Connected, Natural Gas Available, Natural Gas Connected, Phone Available
  • PoolOutdoor Pool
  • roofComposition
  • parkingConcrete, Storage
  • HEAT TYPEForced Air, Natural Gas
  • AIR CONDITIONINGCentral Air
  • sewerPublic Sewer
  • HOA AmenitiesGarden Area, Parking, Pool, Spa/Hot Tub
  • other exterior FeaturesBalcony, Lighting, Rain Gutters

Financial

  • Sales Price$344,000
  • Real Estate Tax $1,619/yr
  • HOA $439/mo
  • Zoning R-4
View Virtual Tour

Work with Jill

West + Main has experts who can help you find + purchase or position + sell any property. With an extensive International network of Real Estate professionals across the globe, we can also connect you to a Real Estate expert wherever you might need one, and we can't wait to hear from you!

Follow Me on Instagram